Workbook tabs
- Instructions
- Record
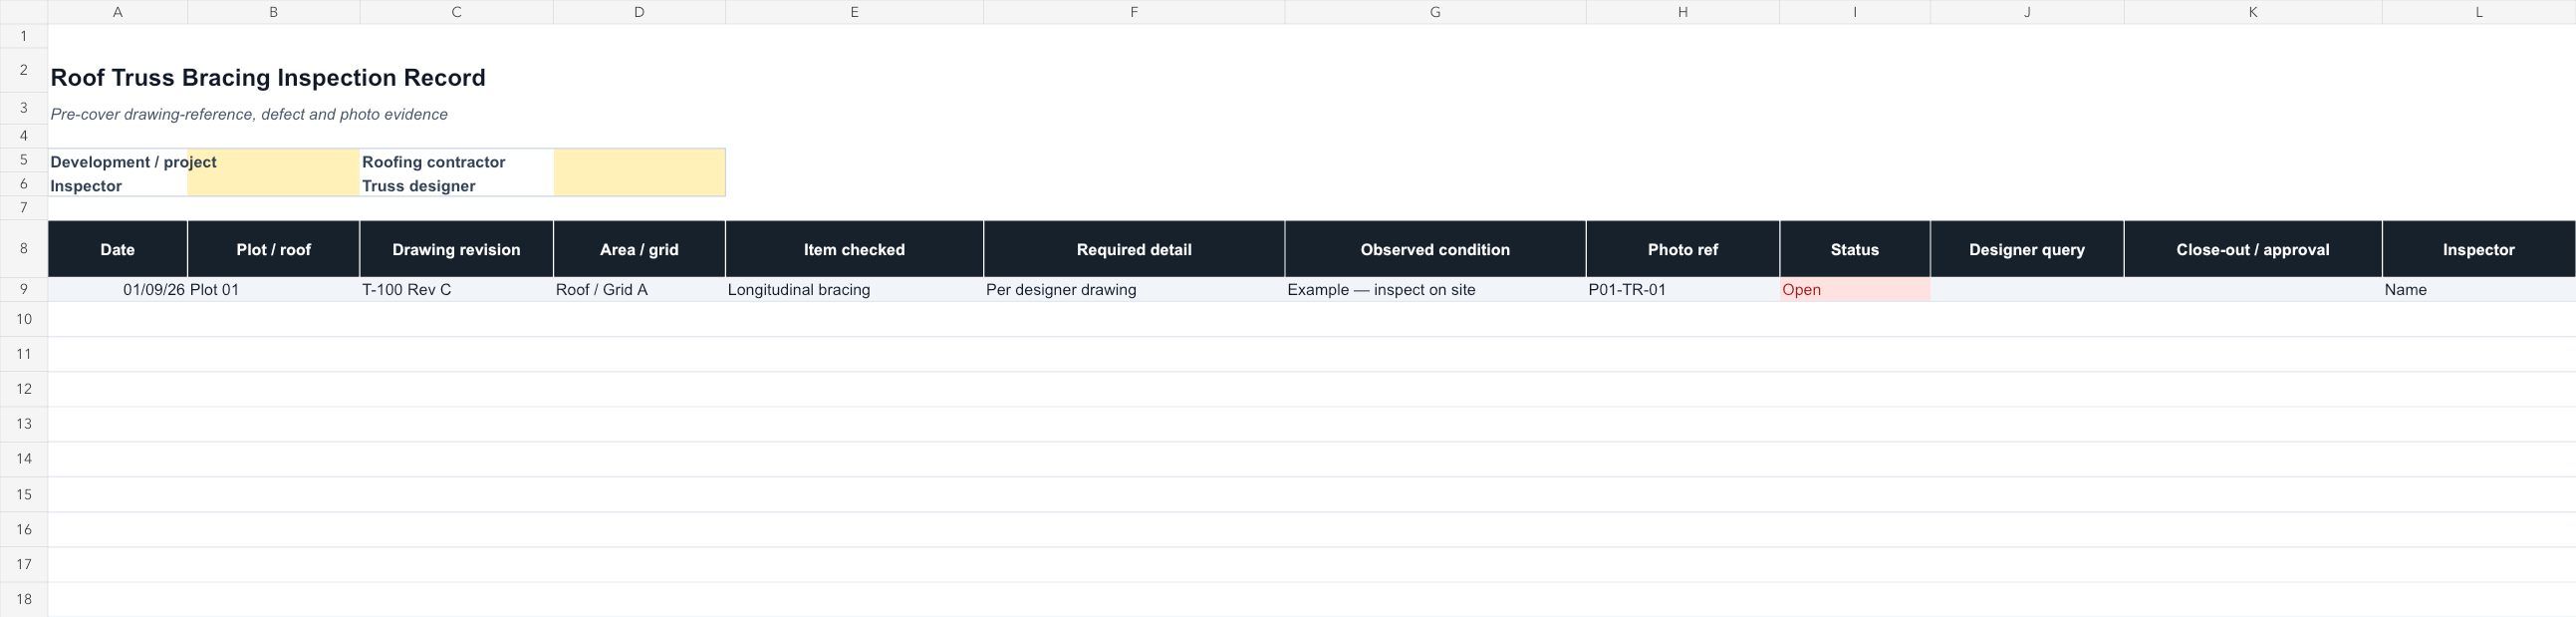
Dashboard preview from the delivered XLSX workbook
Back of pack
Product ID: CMT-JP-010 · Completed example and built-in instructions included.
Roofing QA · UK digital download
Keep the roof inspection tied to the drawing that governed the work. This workbook lets roofing and site teams record the exact truss drawing revision, area, item checked, required detail, observed condition, photograph, status, designer query, and close-out approval.
Secure Stripe Payment Link
Pay in GBP through Stripe. After payment, Stripe sends you directly to the editable XLSX workbook download.
This product has a fixed GBP price. Any tax due is calculated by Stripe for the customer location.
The moment you need it
The trussed roof is erected and bracing details are still visible. Before ceilings, insulation, or other work restricts access, you need drawing-referenced photographs and a clear route for designer queries and close-out.
Project boundary: Inspect against the truss designer’s current drawings and project specification. Refer structural deviations and questions to the responsible designer; this workbook does not approve structural work.
Exact workbook structure
The delivered file contains two focused tabs: instructions for setup and a working record with one completed example plus 40 blank live rows.
Review the included instructions and project criteria before replacing the clearly labelled sample data.
Built for: Roofing contractors, Timber-frame contractors, Site managers, Housing QA and handover teams.
Not for: Designing bracing, accepting structural deviations, or replacing the truss designer and competent inspection.
Evidence and boundaries
These sources explain the record-keeping context behind this product. They do not make the workbook an approved form, and they do not replace the current project specification, manufacturer documents, risk controls, or competent judgement.
MiTek UK
Industry guidance distinguishing temporary, truss-integrity, and roof-stability bracing and the responsibilities around them.
NHBC
Technical context for matching bracing to the design and completing it before roof covering.
References reviewed for this page on 13 September 2026.
Licence: The editable workbook is licensed for internal project use by one purchasing organization. Redistribution, resale and source sharing with another organization are prohibited.
Refunds: 30-day money-back guarantee on all purchases. If the workbook is materially not as described or you are not satisfied, contact us within 30 days. Refund Policy
This workbook organizes project records. It does not provide engineering, legal, safety or code-compliance advice and does not replace qualified review or sign-off.
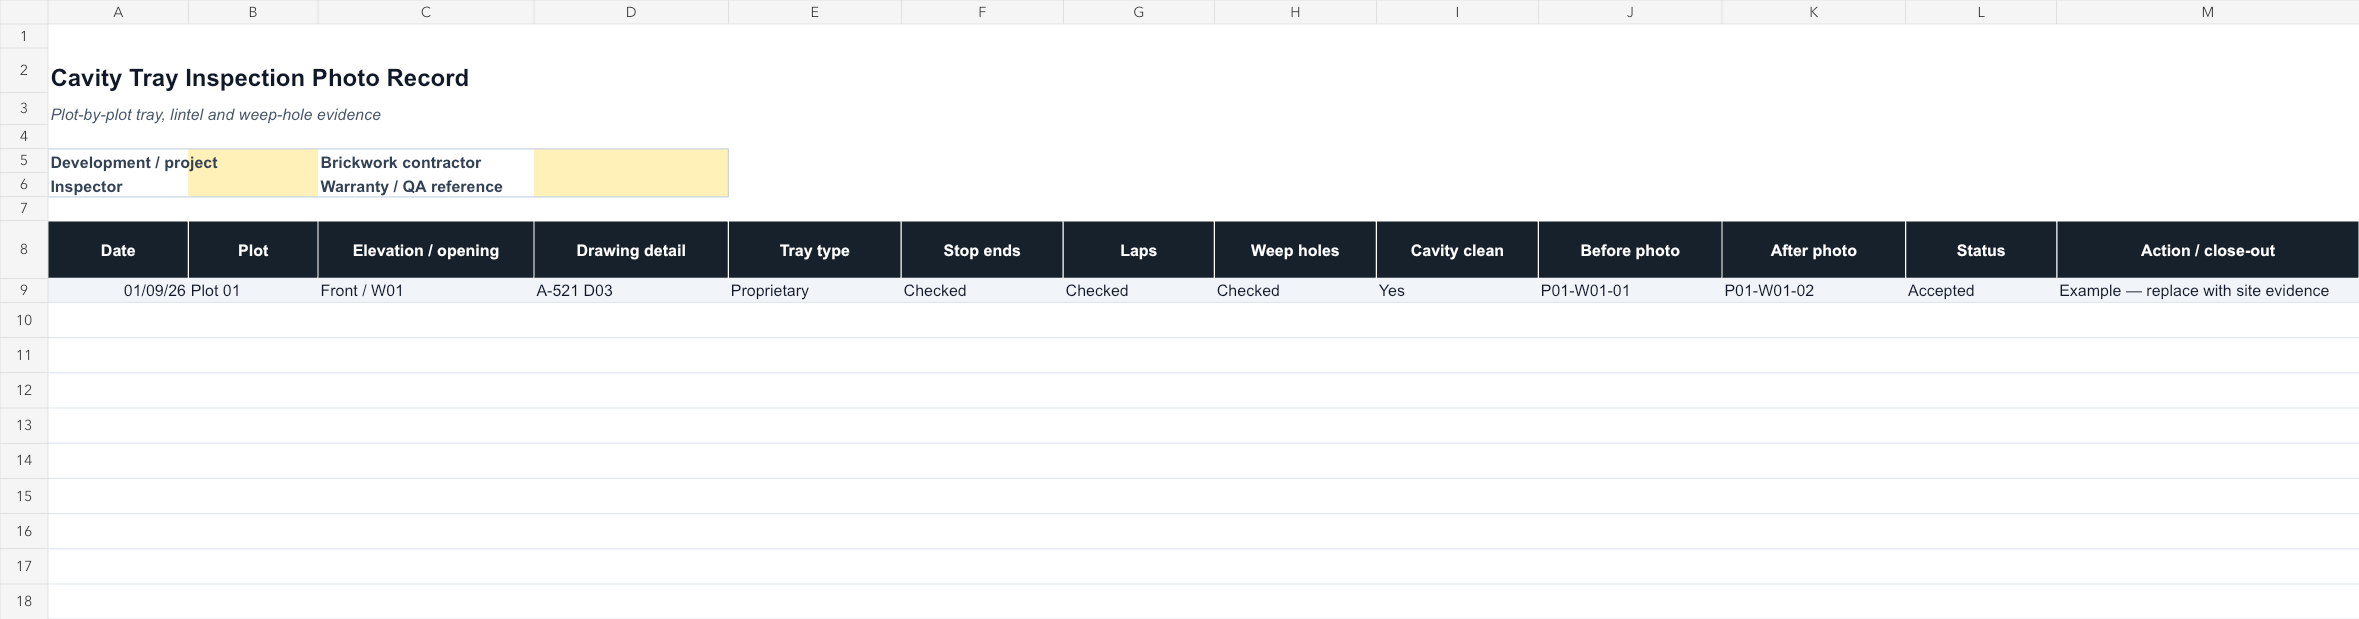
Plot-by-plot Excel register for cavity trays, stop ends, laps, weep holes, cavity cleanliness, photographs, status, and close-out actions.
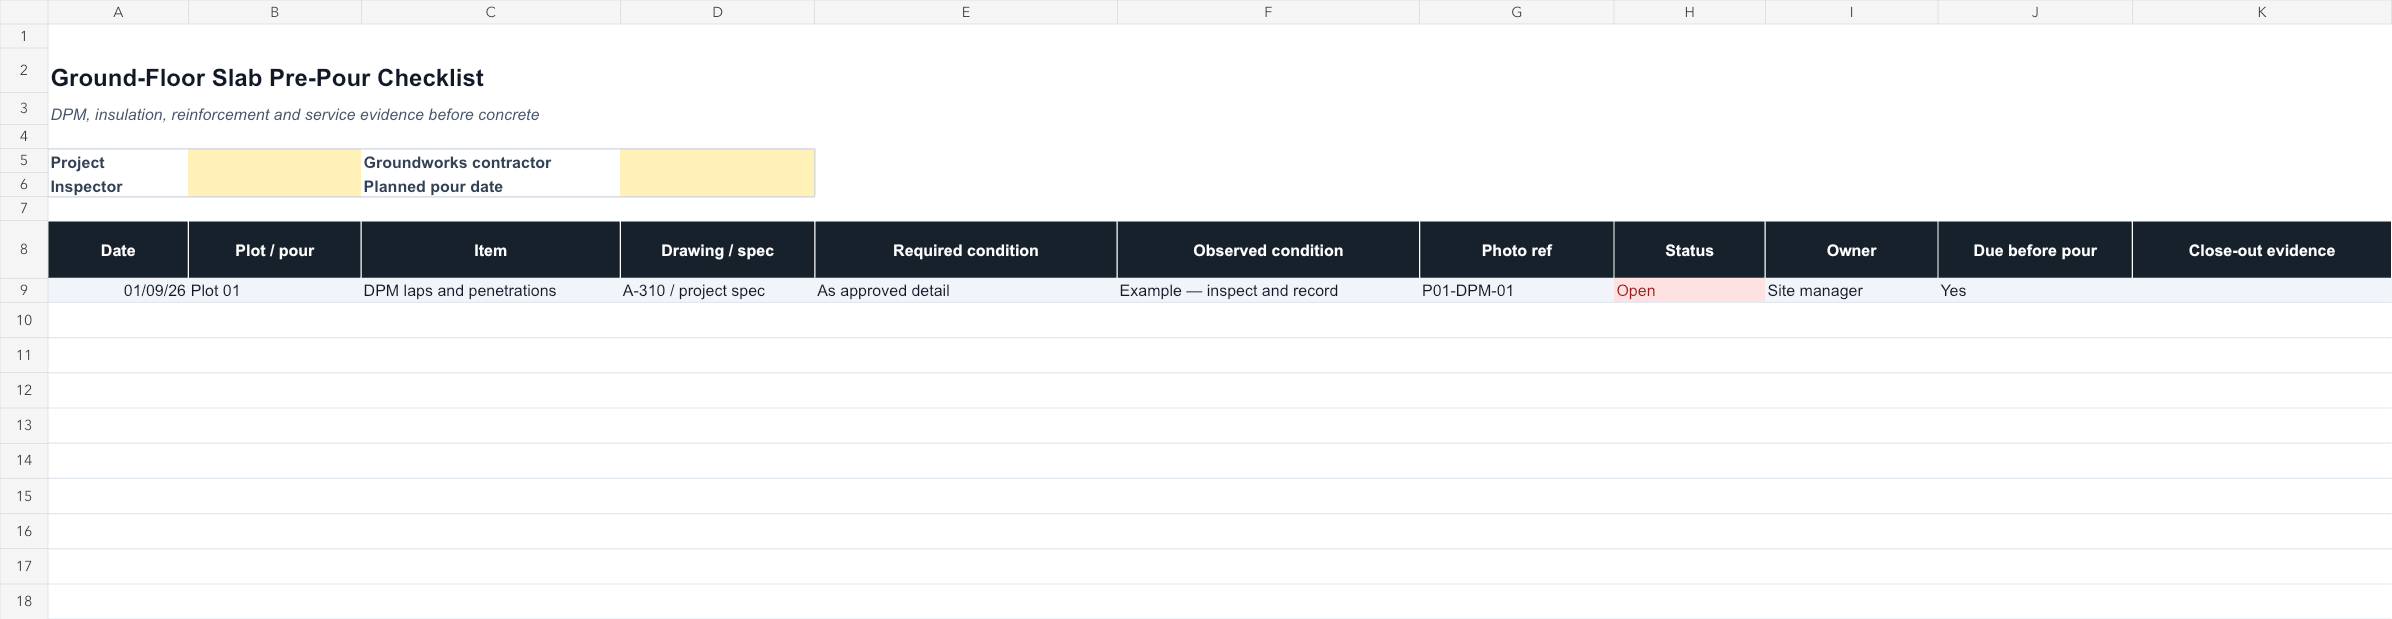
Editable Excel checklist for DPM, insulation, reinforcement, service penetrations, photographs, open actions, owners, and close-out evidence.
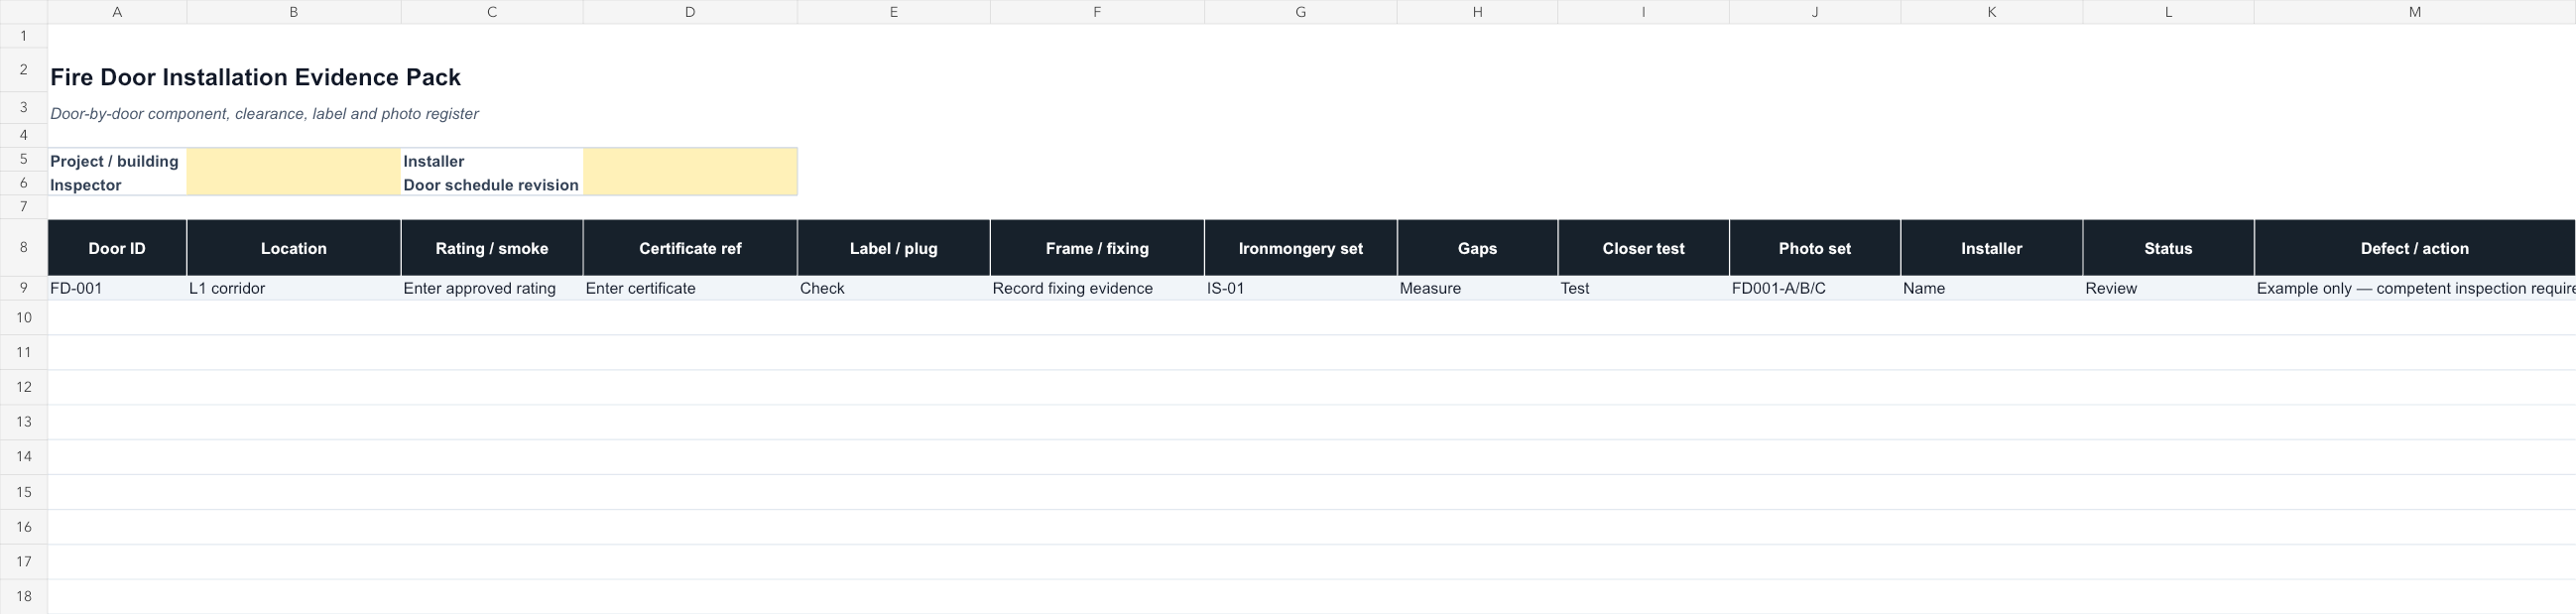
Door-by-door Excel register for certificates, labels, frame and fixing evidence, ironmongery, clearances, closer tests, photographs, and defects.
Keep every bracing observation, photograph, designer query, and close-out tied to the roof area and governing drawing revision.