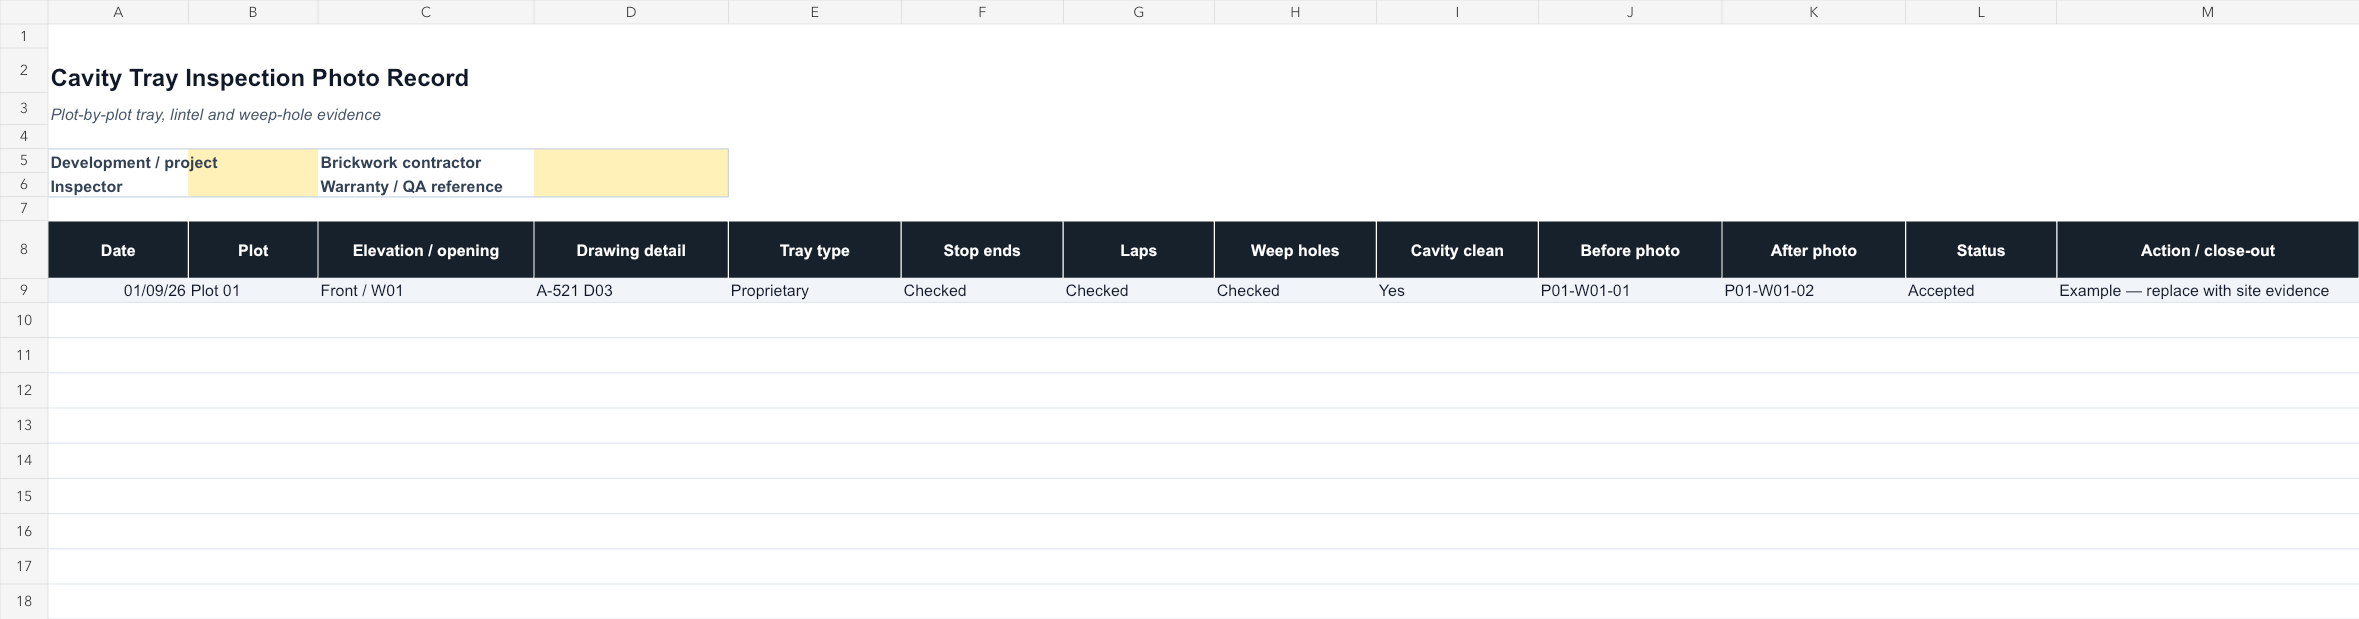
Cavity Tray Inspection Photo Record Template dashboard preview

Dashboard preview from the delivered XLSX workbook

Back of pack

What is inside the download

Workbook tabsInstructions + Record
Live capacity40 records
FormatMacro-free XLSX
LicenceOne organisation

Product ID: CMT-JP-003 · Completed example and built-in instructions included.

Masonry QA · UK digital download

Cavity Tray Inspection Photo Record Template

Editable, macro-free Excel workbook with sample data and formula-controlled exceptions

Capture the work while it is still visible. This editable register helps brickwork and QA teams connect every opening or elevation to the approved detail, inspection result, before-and-after photographs, and close-out evidence.

Best for: Brickwork contractors, Housing site managers, Clerks of works, Developer and warranty QA teams
£19GBP
One-time payment in GBP · Editable XLSX workbook · No subscription
30-day money-back guaranteeSecure Stripe checkoutInstant download after payment

Secure Stripe Payment Link

Pay in GBP through Stripe. After payment, Stripe sends you directly to the editable XLSX workbook download.

Browse all products
Under 2 minutes to checkout Commercial project use included

This product has a fixed GBP price. Any tax due is calculated by Stripe for the customer location.

Instant XLSX downloadMacro-free workbookNo subscription

The moment you need it

Photograph and record the cavity detail before the next lift hides it

Brickwork is rising and trays, laps, stop ends, weep holes, and the cavity will soon be hidden. You need photographic evidence tied to the correct plot and drawing detail before the next lift proceeds.

Project boundary: Inspect against the approved drawings, warranty-provider requirements and manufacturer instructions. The workbook does not select or design a cavity-tray detail.

Cavity Tray Inspection Photo Record Template
£19

Product specifications

Product ID / format
CMT-JP-003 · Editable macro-free XLSX
Compatibility
Microsoft Excel, Excel Online, Google Sheets import
Verified contents
Instructions, completed example and 40 live record rows
Delivery and licence
Direct post-payment workbook download; single-organization project use included

Exact workbook structure

See where every piece of information goes

The delivered file contains two focused tabs: instructions for setup and a working record with one completed example plus 40 blank live rows.

Workbook tabs

  • Instructions
  • Record

Record fields

Inspection date
Plot
Elevation or opening
Drawing detail
Tray type
Stop ends
Laps
Weep holes
Cavity cleanliness
Photo and close-out evidence

Built-in workflow features

  • Plot, elevation, opening, and drawing detail joined in one record
  • Separate status, action, owner, and close-out evidence
  • Matching before-and-after photo references

Why this is more than a blank checklist

  • Designed for repeated plot-by-plot inspections
  • Makes photo naming and drawing traceability part of the record
  • Covers stop ends, laps, weeps, and cavity condition without pretending to design the detail

What's Included

  • Editable plot-by-plot Excel register
  • Opening, elevation and drawing-detail fields
  • Tray, stop-end, lap and weep-hole checks
  • Cavity-cleanliness record
  • Before-and-after photo references
  • Status, action and close-out columns

Compatible With

  • Microsoft Excel
  • Excel Online
  • Google Sheets import

How to Use

Review the included instructions and project criteria before replacing the clearly labelled sample data.

  1. 1Download the XLSX workbook after Stripe confirms payment.
  2. 2Save the original, then create a separate copy for the project or property.
  3. 3Read the Instructions sheet and complete the project-identification fields.
  4. 4Replace the grey example with the first live record.
  5. 5Complete each record as the work proceeds, then save the issued project copy.

Use Cases

Brickwork contractors
Housing site managers
Clerks of works
Developer and warranty QA teams

Who it is—and is not—for

Built for: Brickwork contractors, Housing site managers, Clerks of works, Developer and warranty QA teams.

Not for: Selecting a cavity-tray system, designing a detail, or replacing competent inspection against drawings and manufacturer instructions.

Evidence and boundaries

Technical references

These sources explain the record-keeping context behind this product. They do not make the workbook an approved form, and they do not replace the current project specification, manufacturer documents, risk controls, or competent judgement.

References reviewed for this page on 13 September 2026.

FAQs

Licence: The editable workbook is licensed for internal project use by one purchasing organization. Redistribution, resale and source sharing with another organization are prohibited.

Refunds: 30-day money-back guarantee on all purchases. If the workbook is materially not as described or you are not satisfied, contact us within 30 days. Refund Policy

This workbook organizes project records. It does not provide engineering, legal, safety or code-compliance advice and does not replace qualified review or sign-off.
Related Products

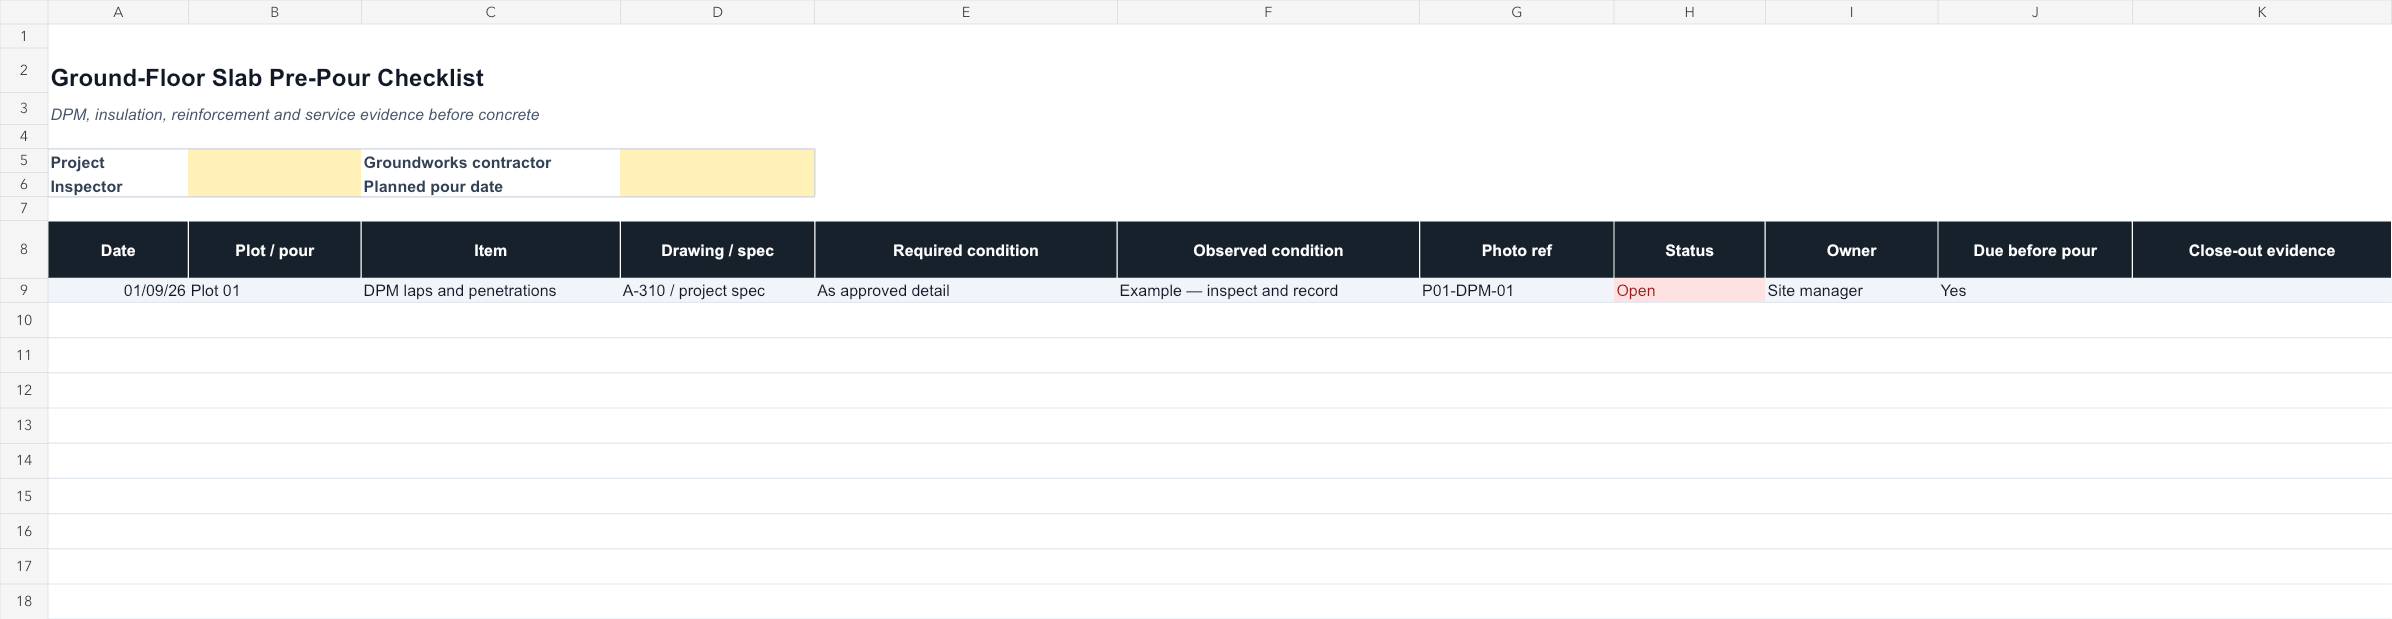
Ground-Floor Slab Pre-Pour Checklist UK dashboard preview
Concrete QAExcel workbook

Ground-Floor Slab Pre-Pour Checklist UK

Editable Excel checklist for DPM, insulation, reinforcement, service penetrations, photographs, open actions, owners, and close-out evidence.
Best for: Groundworks contractors, Site managers, Clerks of works, Housing and concrete QA teams
Editable Excel system · 40 record rows
Instant XLSX download · No subscription
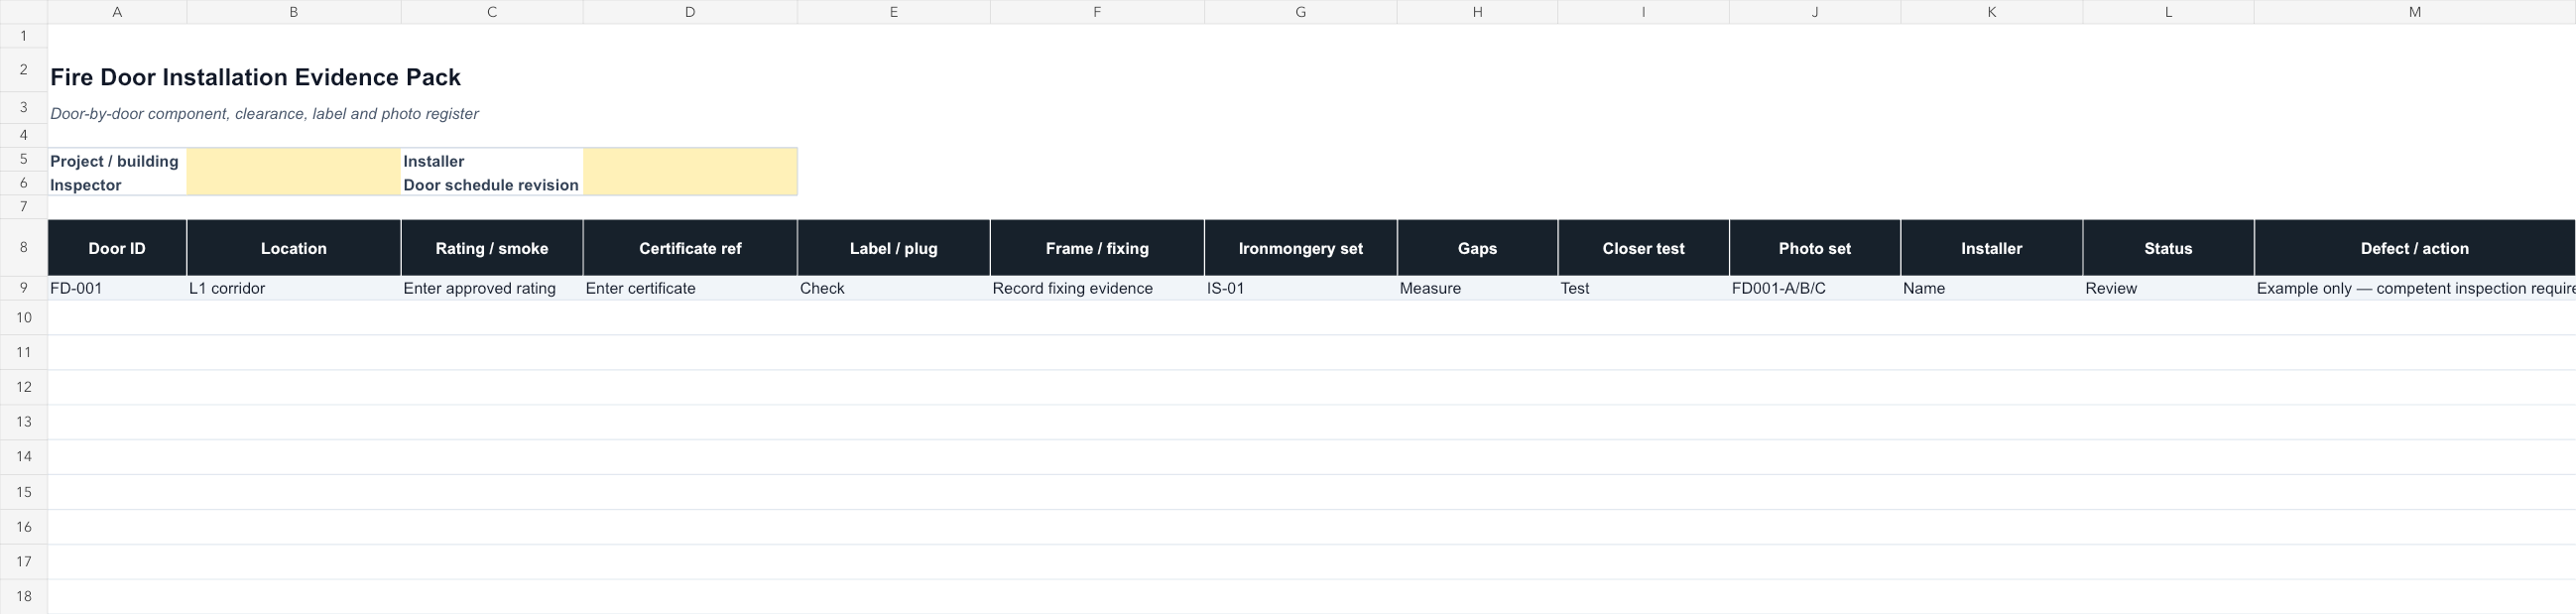
Fire Door Installation Evidence Pack Template dashboard preview
Fire Door QAExcel workbook

Fire Door Installation Evidence Pack Template

Door-by-door Excel register for certificates, labels, frame and fixing evidence, ironmongery, clearances, closer tests, photographs, and defects.
Best for: Fire-door installers, Passive-fire contractors, Principal-contractor QA teams, Building handover teams
Editable Excel system · 40 record rows
Instant XLSX download · No subscription
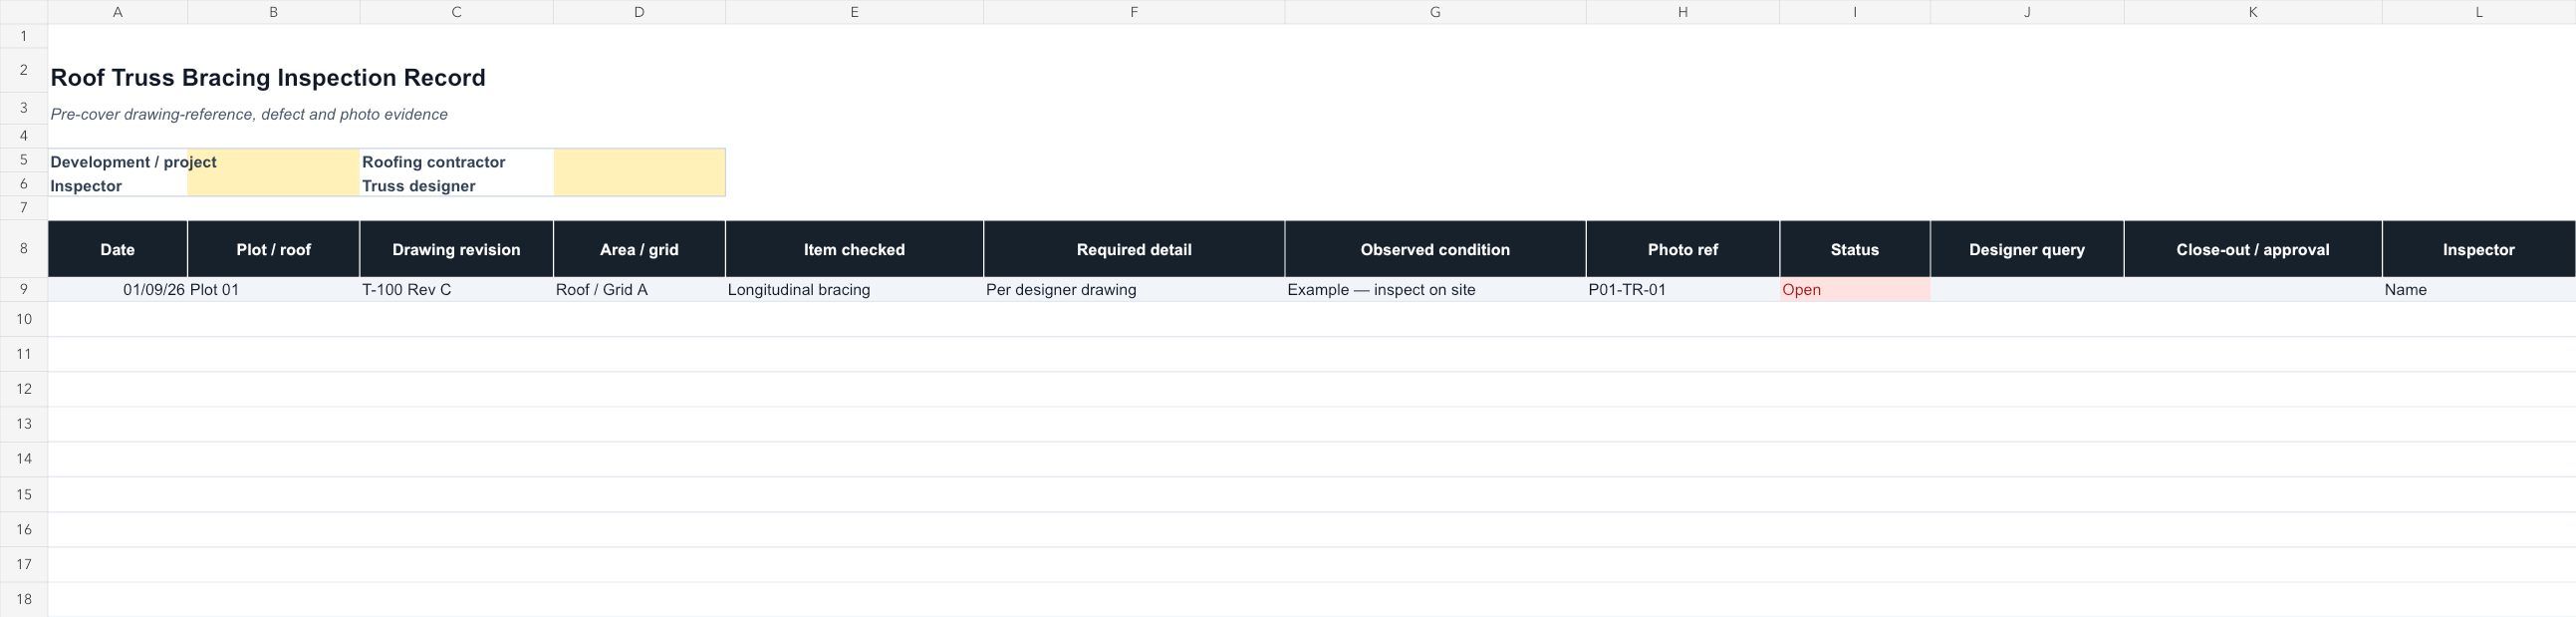
Roof Truss Bracing Inspection Record Template dashboard preview
Roofing QAExcel workbook

Roof Truss Bracing Inspection Record Template

Editable pre-cover register for truss drawing revisions, areas, required details, observed conditions, photos, open actions, designer queries, and approval.

Best for: Roofing contractors, Timber-frame contractors, Site managers, Housing QA and handover teams
Editable Excel system · 40 record rows
Instant XLSX download · No subscription

Build the evidence record before the cavity detail disappears

Give every plot and opening a traceable inspection row, matching photo references, and a visible close-out path.

Browse all products